
EcoNew
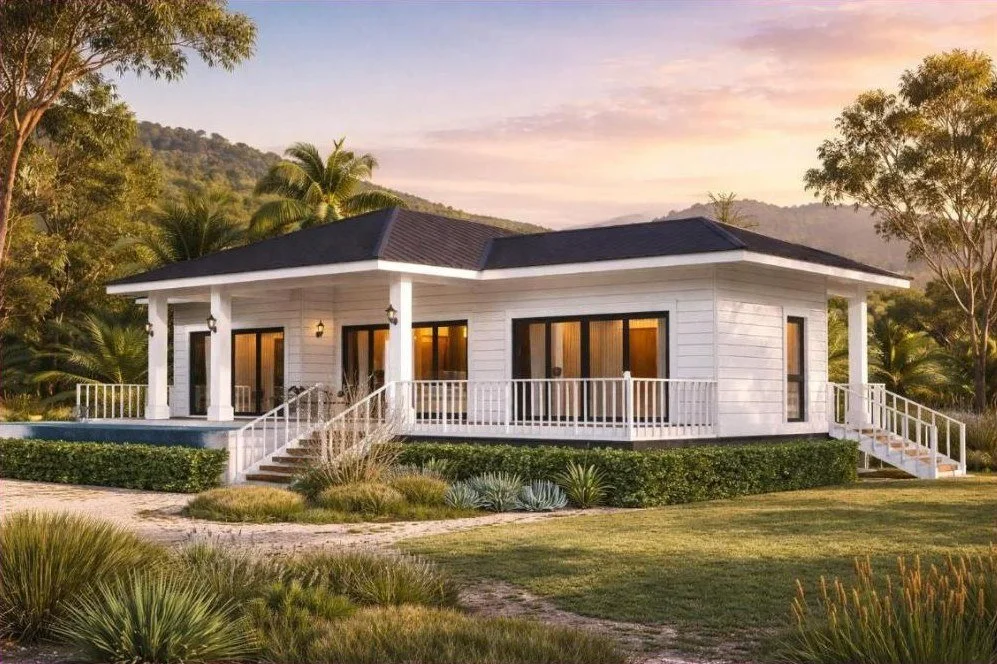
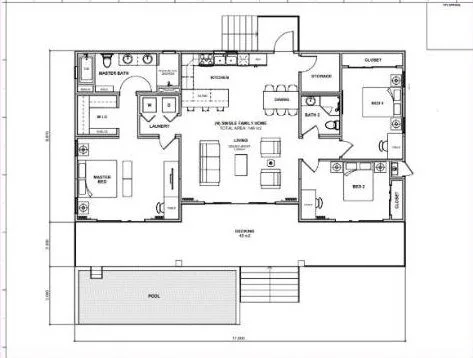
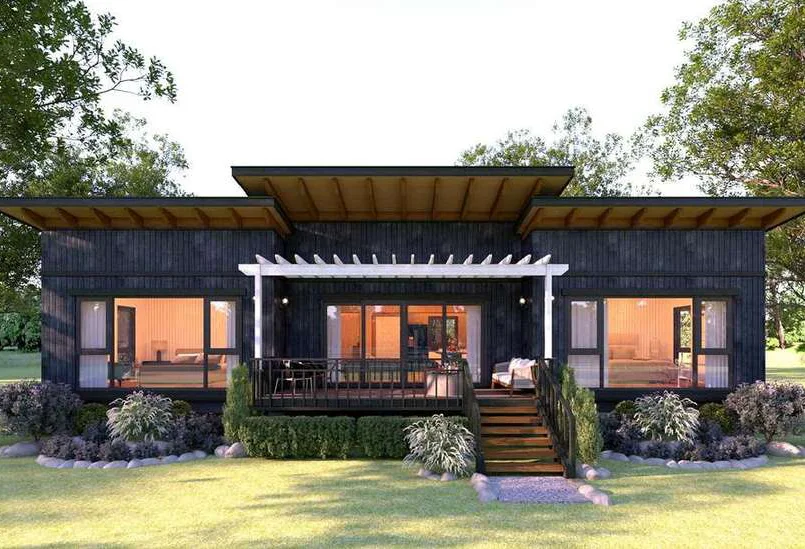
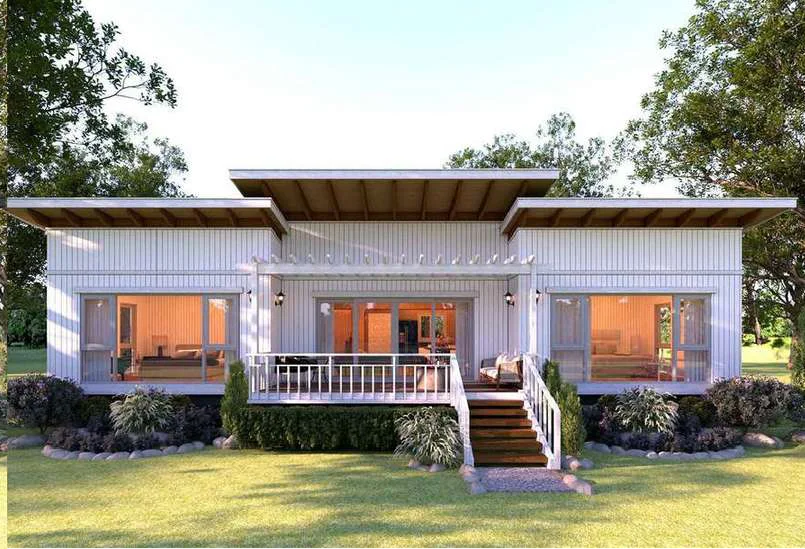
3 beds · 2 bathsOur newest home: three bedrooms and two baths around an open kitchen, living and dining room, with a covered deck and a pool deck along the back.
Size and specs on request
Prefab homes and ADUs, from a 374 sq ft studio to a three-bedroom family home. Built to IRC standards and engineered to your local building code, including hurricane, tornado and snow loads where they apply. Assembled on your foundation in 14 to 60 days.
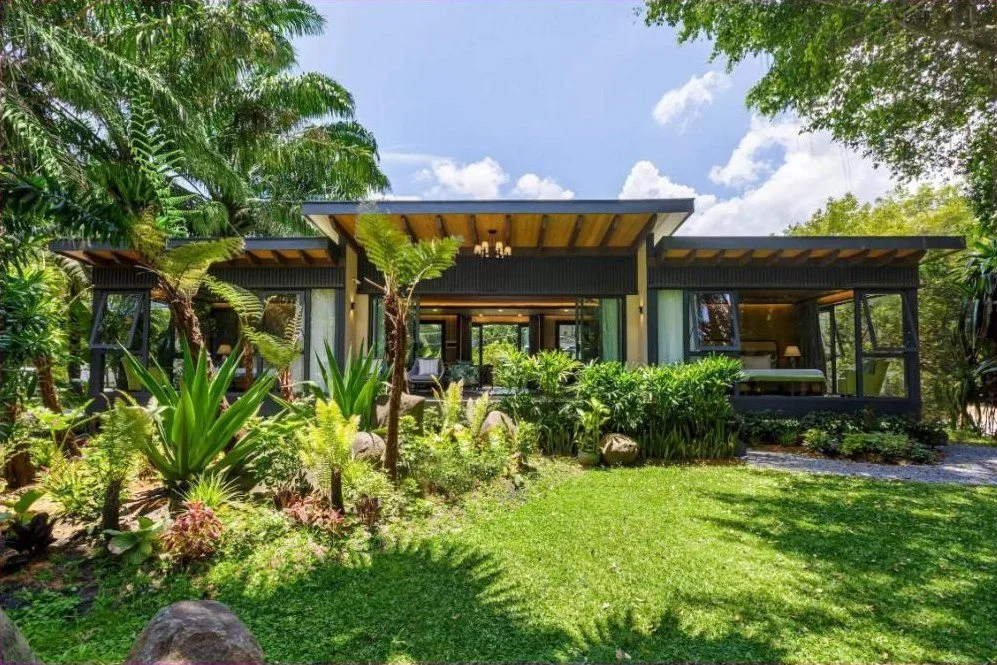
CPI International Mod Homes builds prefab homes and accessory dwelling units in the factory, where every panel and module is made under one roof. That means less waste, faster assembly and finishes you can choose up front.
Light-gauge steel frames, insulated walls and timber from certified plantations. Our partners bring over 20 years of wood and steel manufacturing and hospitality furnishing, so the home can arrive furnished too.
Panels are pre-installed in the factory and assembled on a fixed foundation, or whole modules arrive ready to set.
Flexible layouts, bespoke color palettes and a wide range of surface finishes.
High-end furniture and fittings from our hospitality furniture partner.
We handle freight and customs to your US port or job site.
Nine models, from a backyard office to a three-bedroom family home. Every model can be adapted to your site and finishes.
Our newest home: three bedrooms and two baths around an open kitchen, living and dining room, with a covered deck and a pool deck along the back.
Size and specs on request
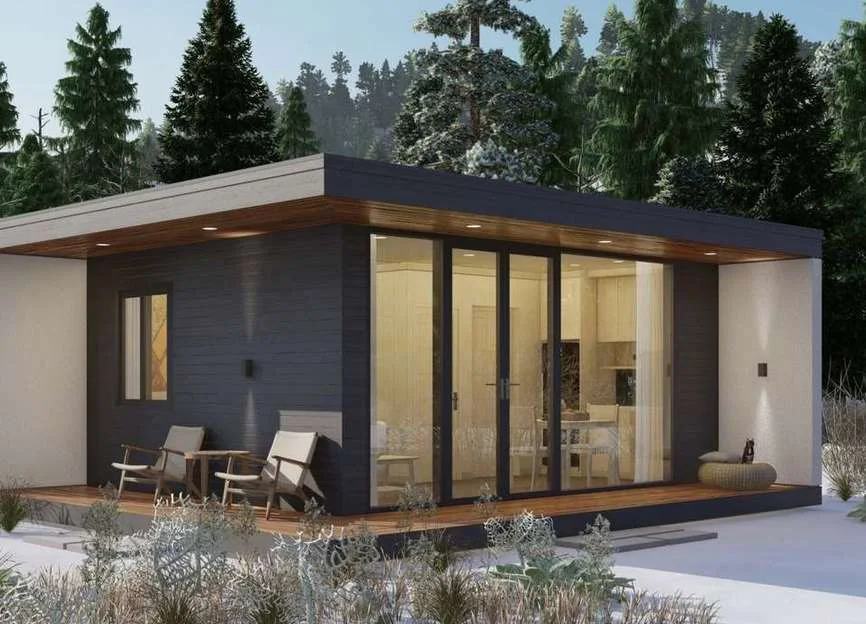
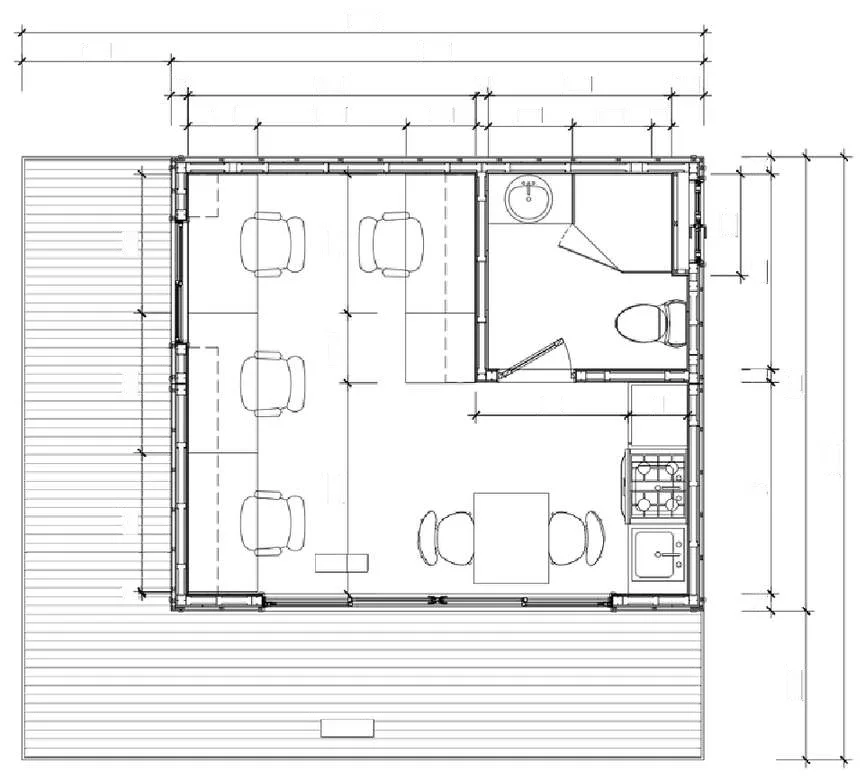
A compact prefab office or studio with a kitchenette and front porch. Works as a backyard office, guest room or rental unit.
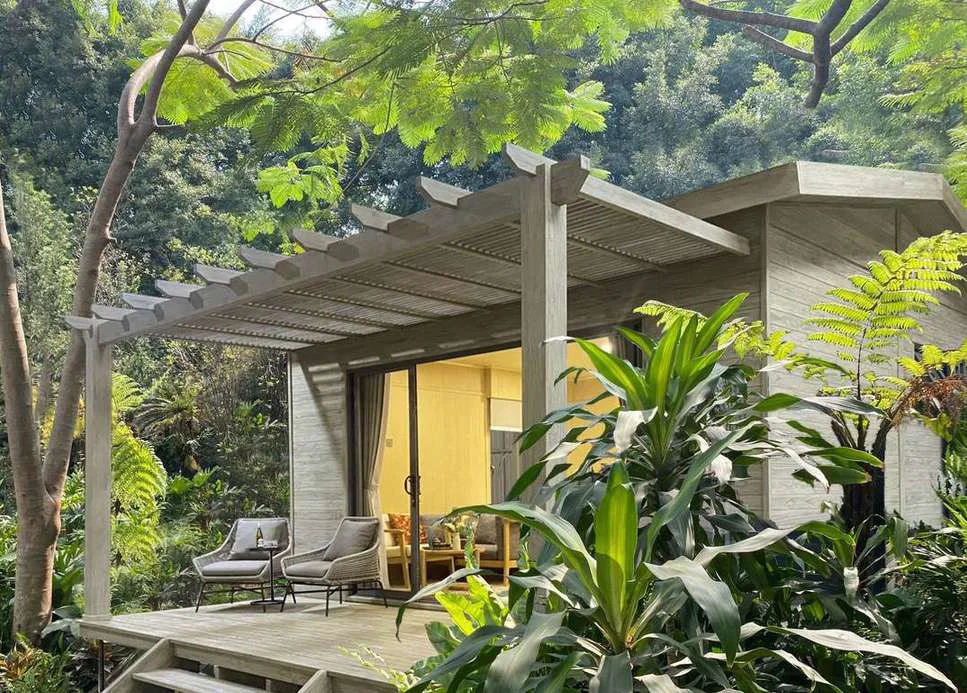
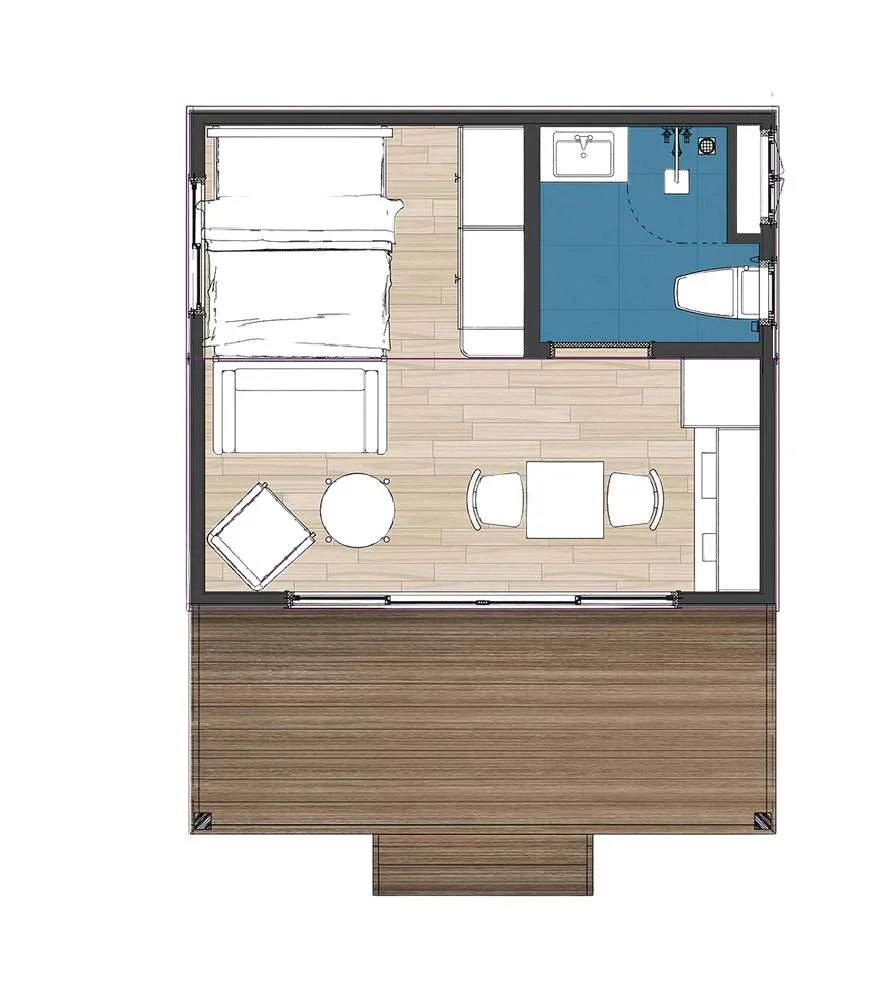
Everything a small home needs in a streamlined footprint: living area, kitchen, full bath and a covered porch.
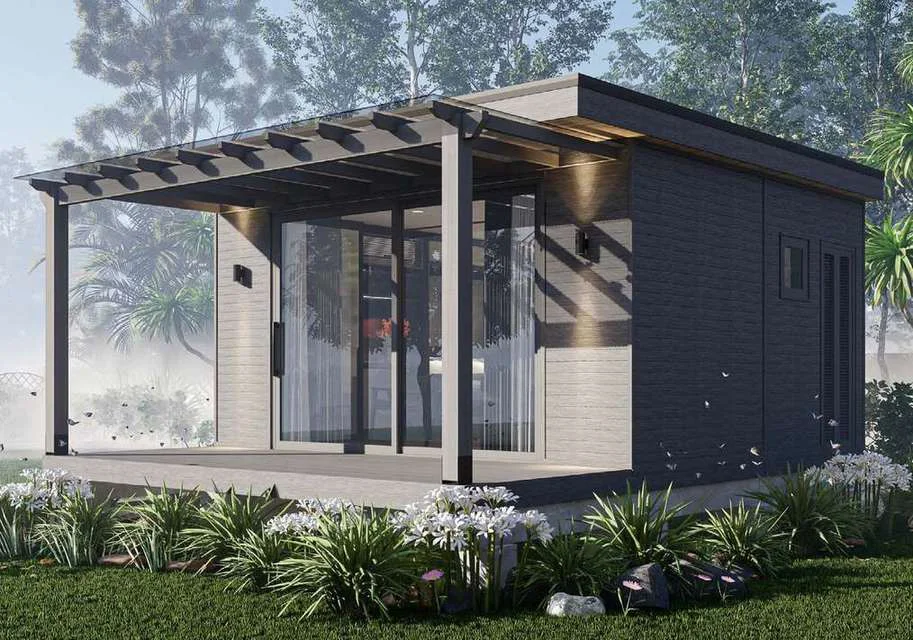
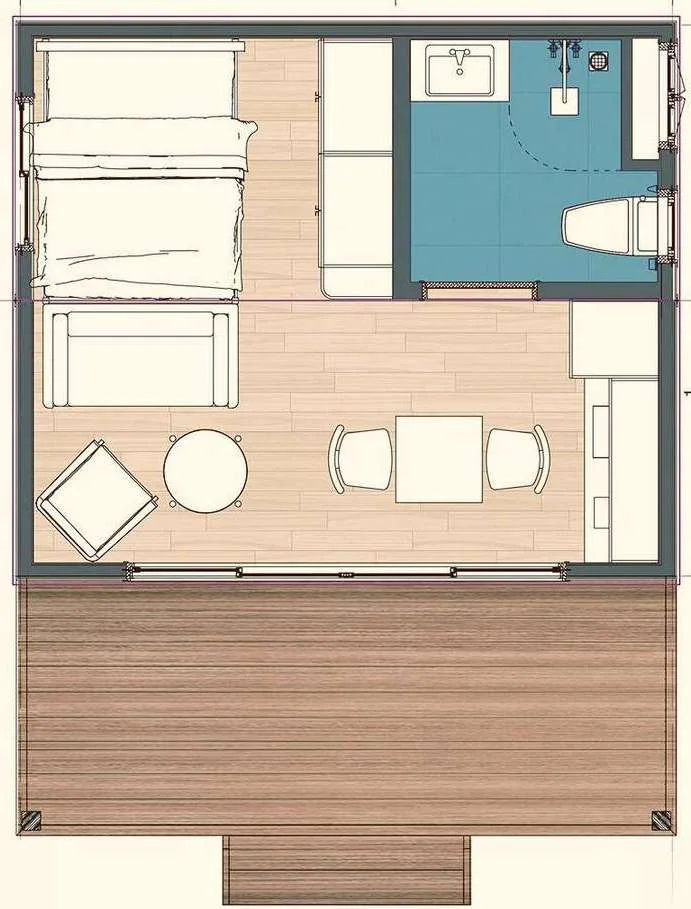
The K-Studio with upgraded finishes and more layout options, for a guest house or short-term rental that feels like a hotel suite. Same footprint as the K-Studio.
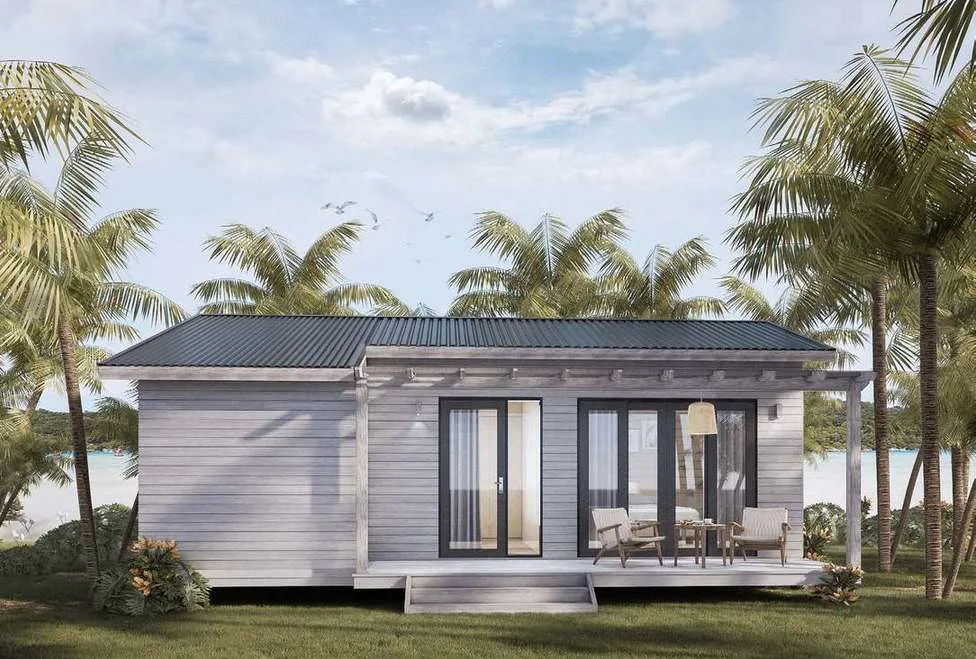
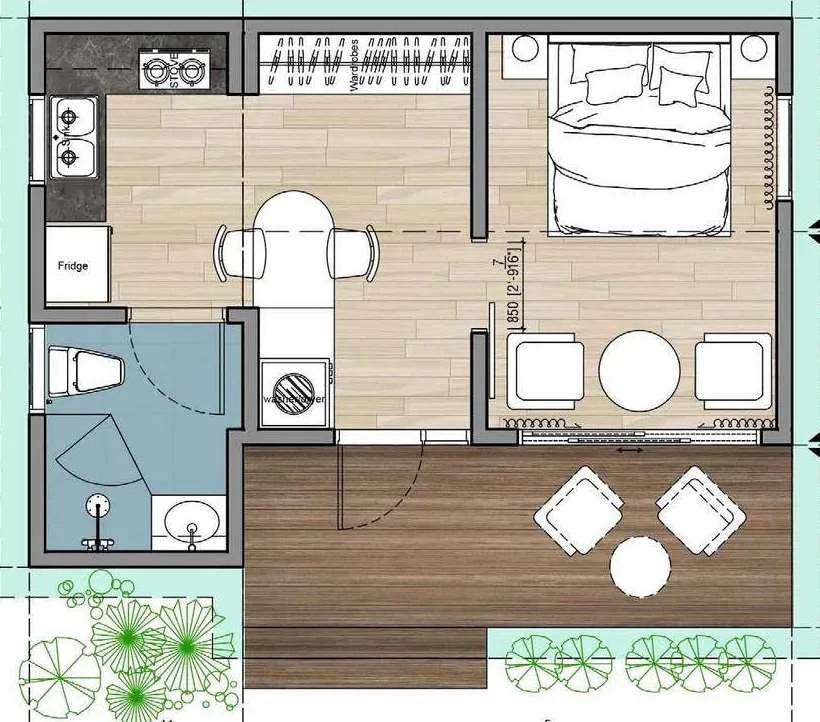
A one-bedroom home with a full kitchen and porch. A popular ADU size for a backyard or a small lot.
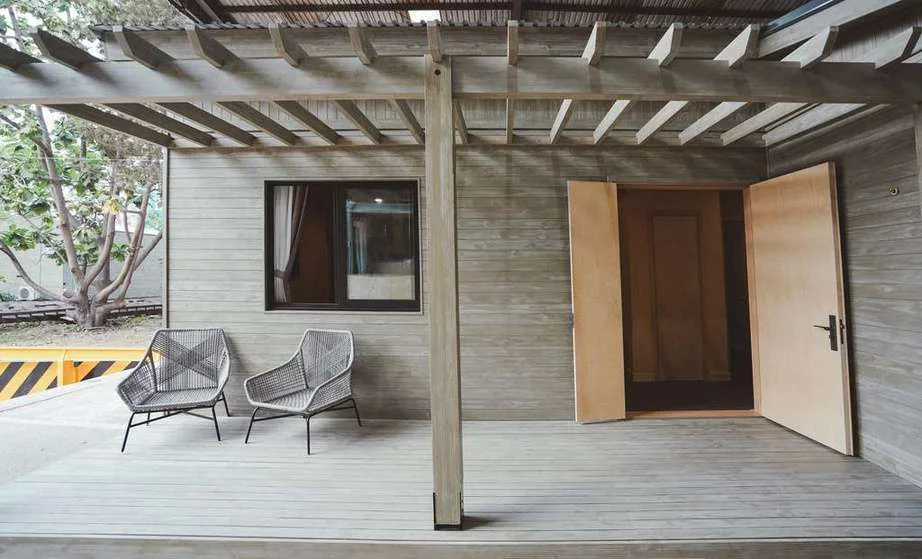
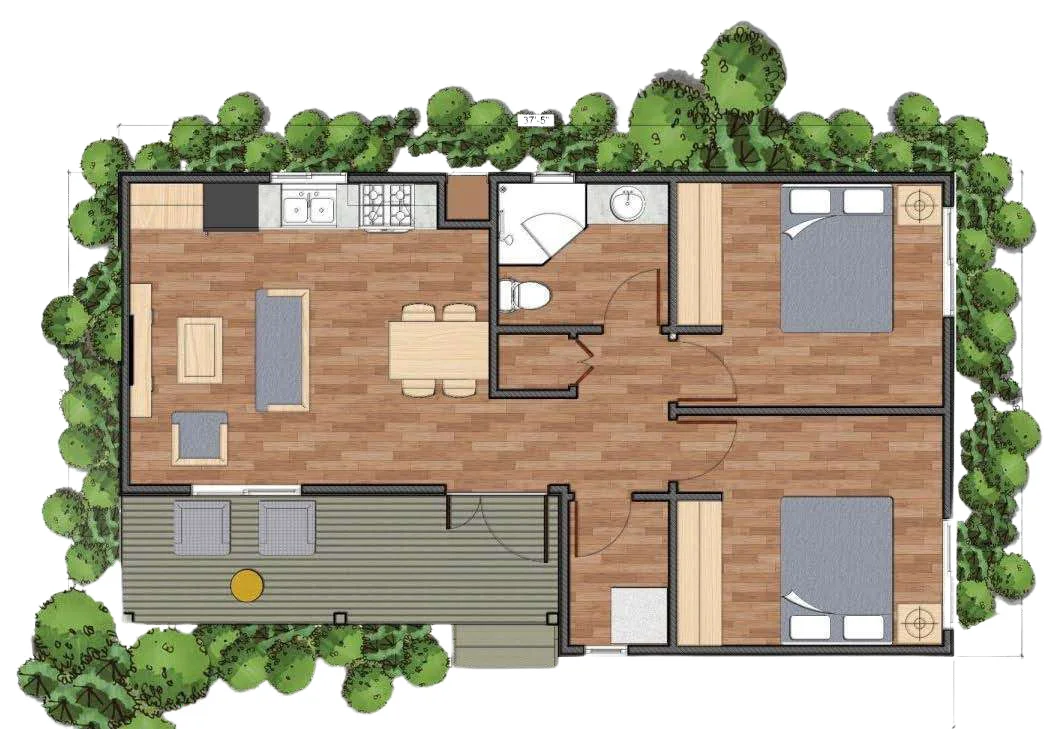
Two bedrooms and a more open plan, with room to adapt how the space is used.
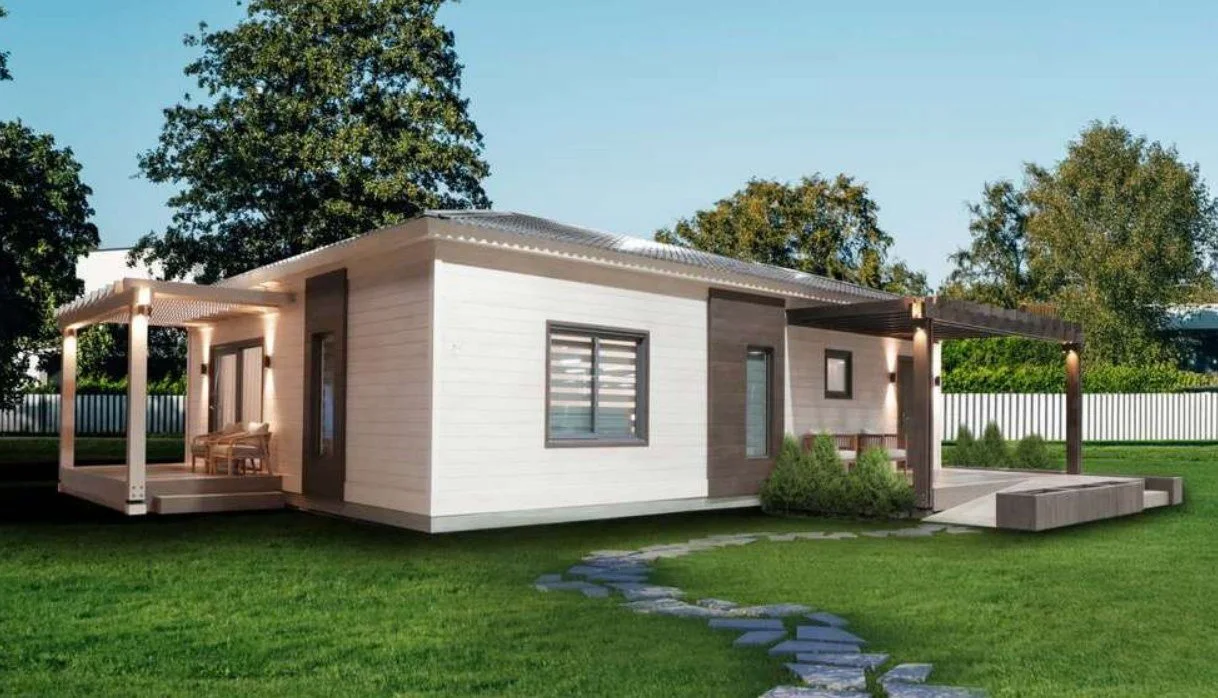
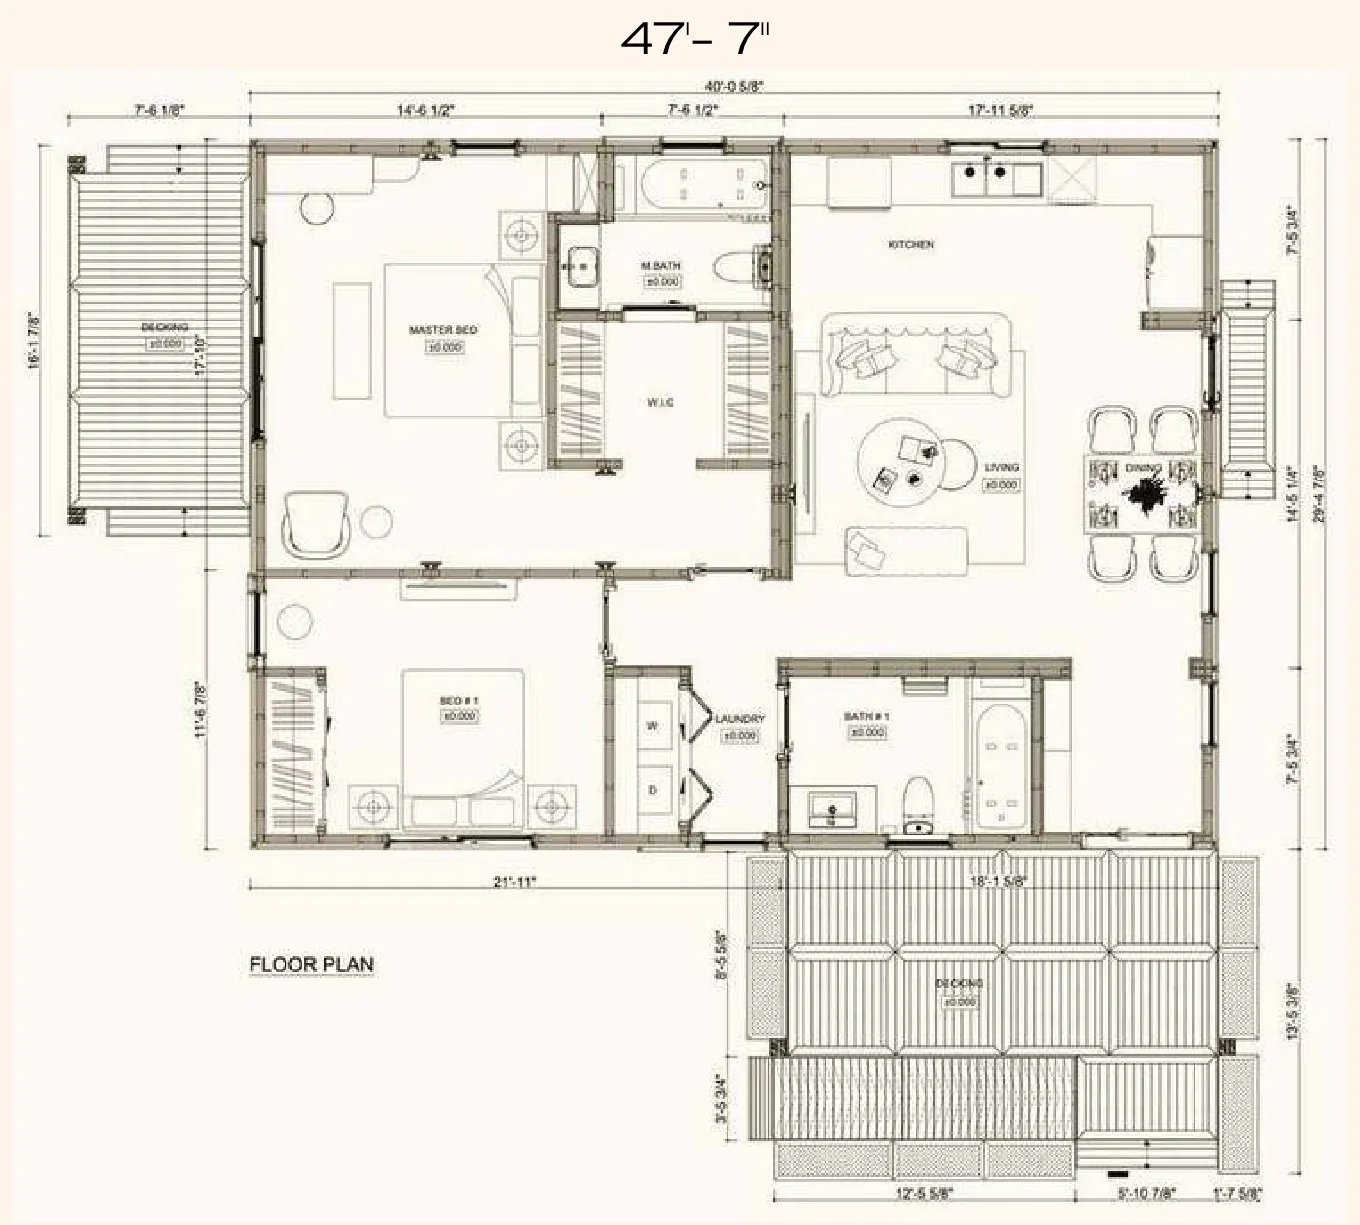
Two bedrooms and two baths with a large covered porch and pergola. For small families or anyone who wants room to spread out.
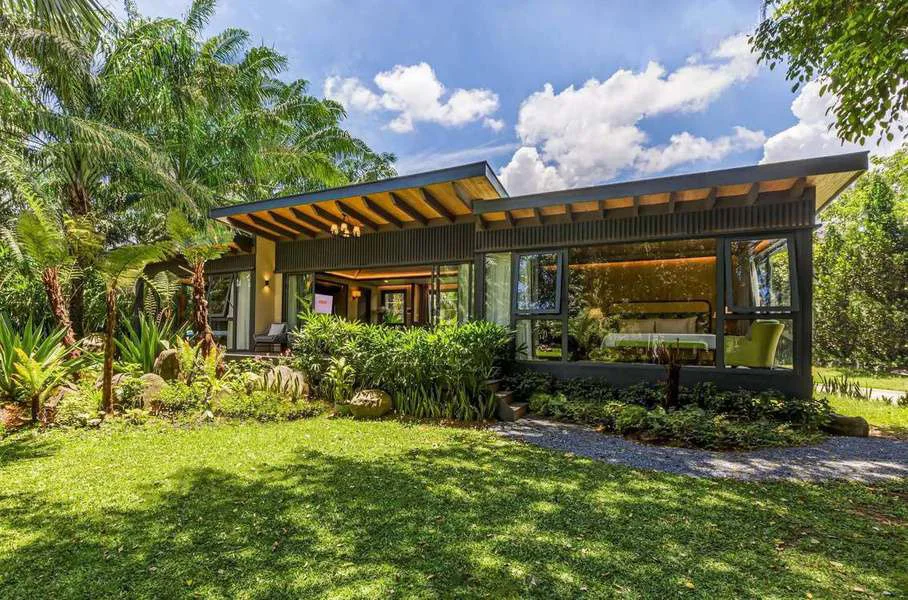
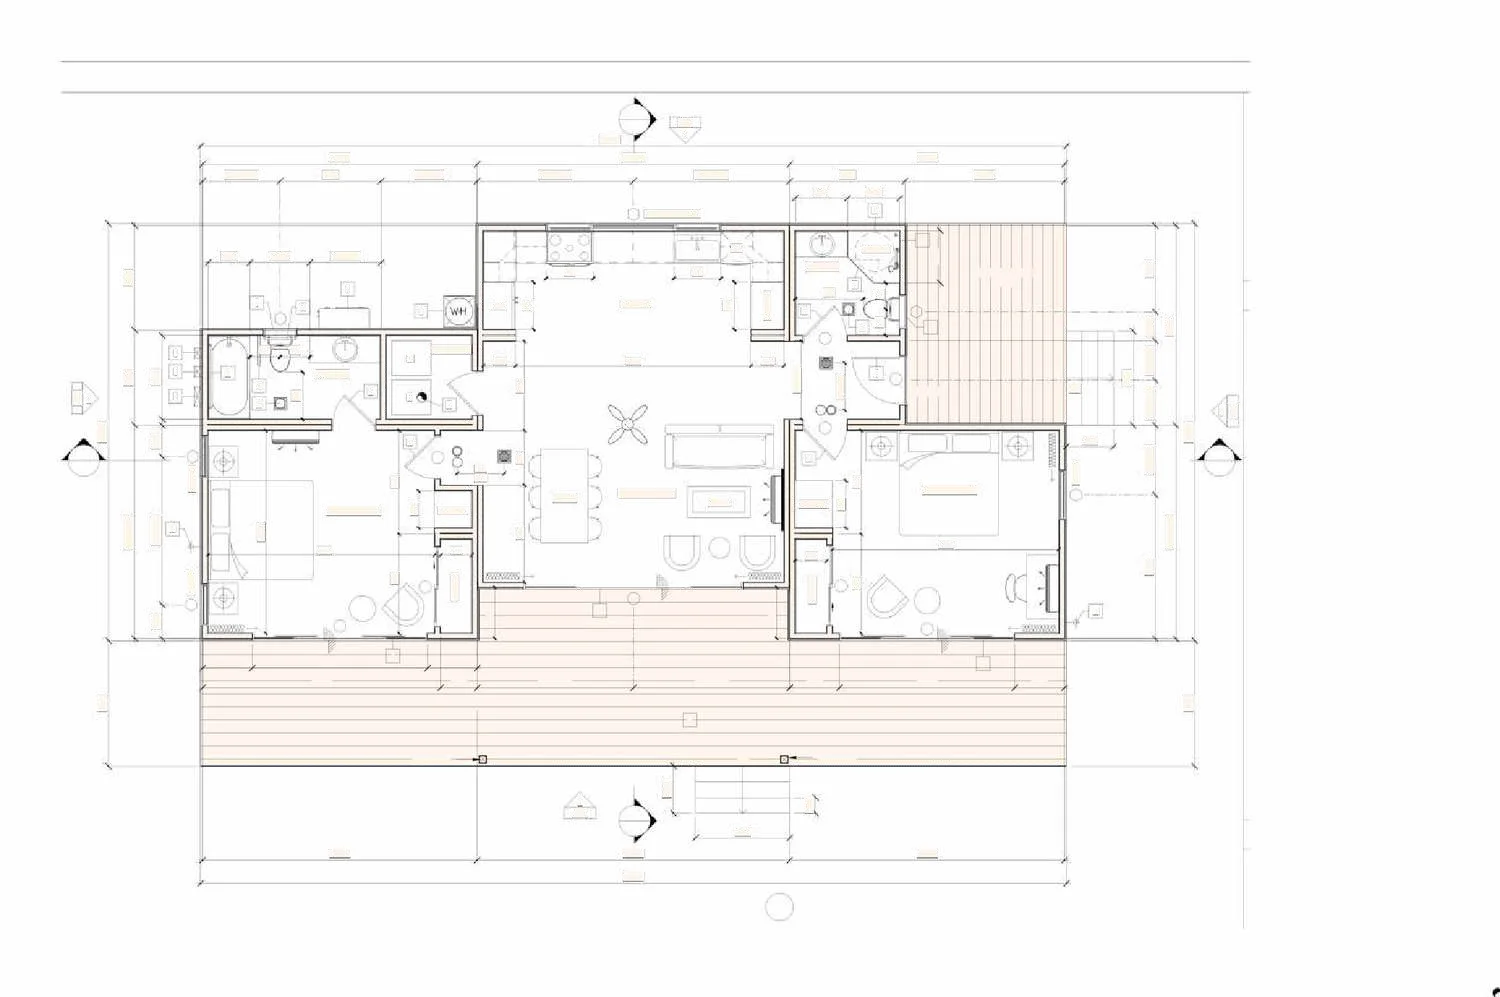
Wood-lined interiors, floor-to-ceiling glass and a wraparound porch. Our flagship tropical-modern home.
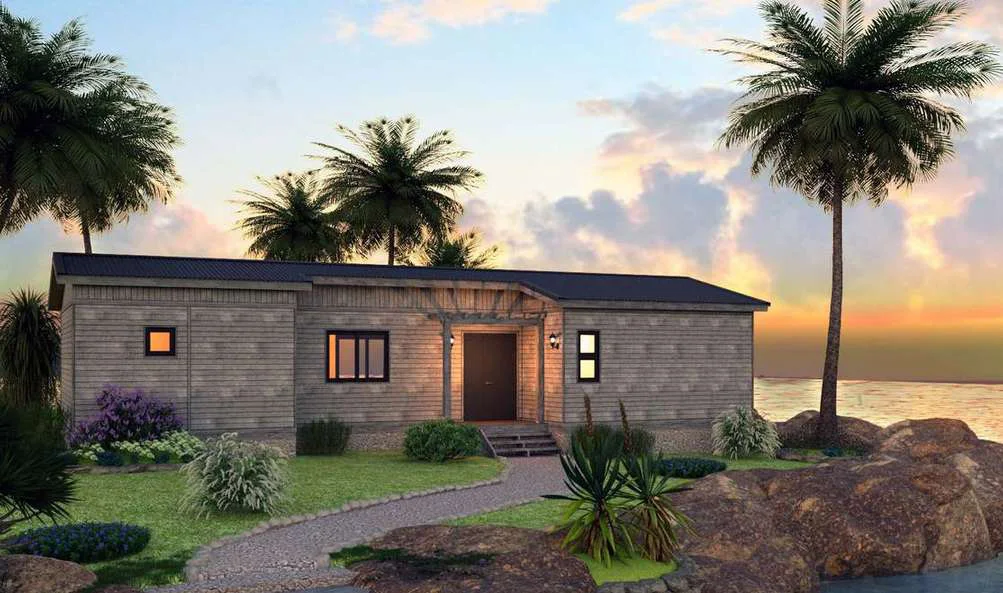
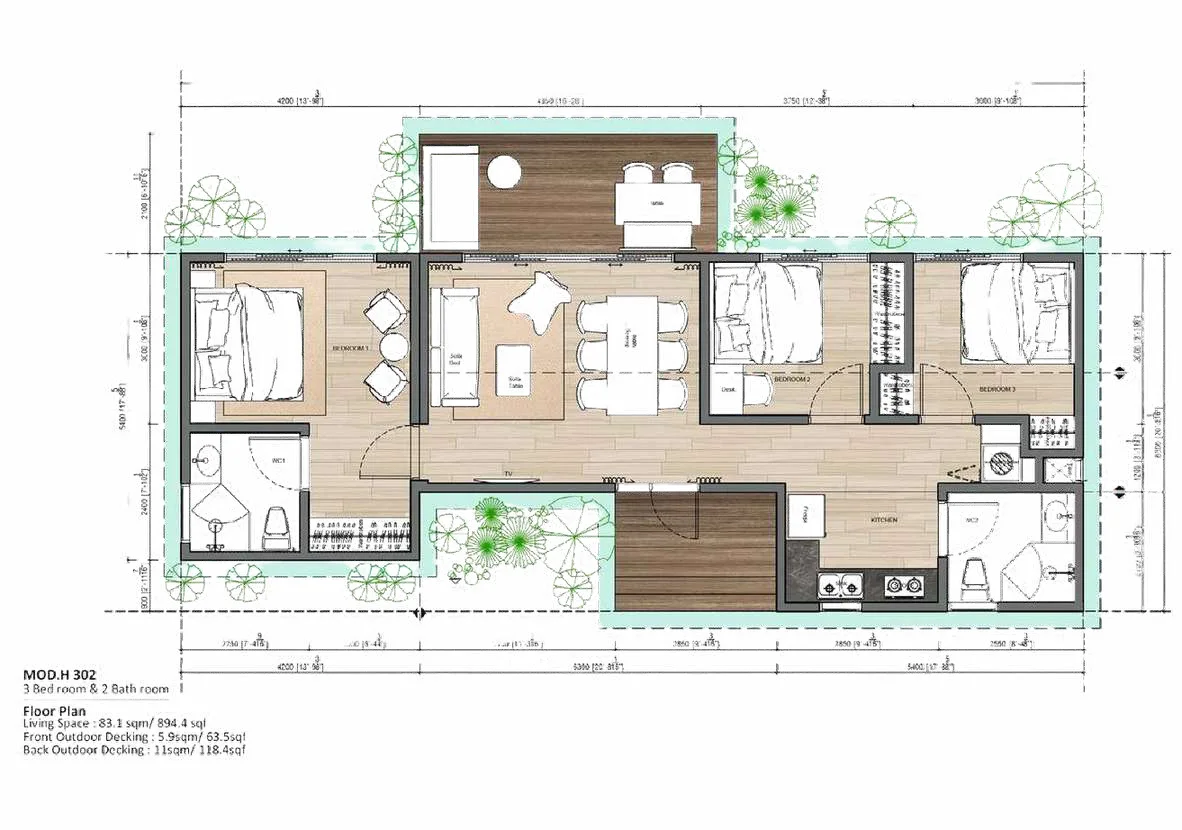
Three bedrooms and two baths for a family home, with the same steel frame and finish options as every model.
Every model includes a front porch, kitchen and pantry, insulated walls and a steel frame. Square footage from the April 2026 brochure; Eco specs on request.
Modules take 5 to 7 days to build in the factory. Most homes are complete on site in 14 to 60 days.
Pick a model and tell us about your site. We adapt the layout and finishes and come back with pricing and lead times.
Panels and modules are made on modern light-gauge steel lines. Each module takes 5 to 7 days.
We consolidate the order and handle freight and customs to your US port or job site.
The home is assembled on a fixed foundation. Most homes are complete in 14 to 60 days.
Choose your siding color and interior materials. More palettes and surface finishes are available on request.
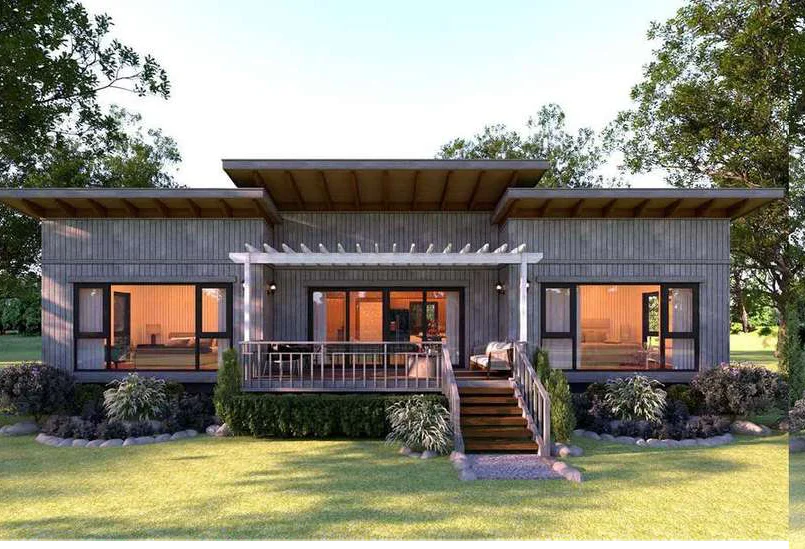
Tell us the site, how many units and the models you like. We'll come back with pricing and lead times.
Or write to us:
contact@cpiintl.com
949.529.2270